
Builders & architects
Fireplace specifications and drawings — for the people who draw and build
Architect guides, CAD drawings, CSI specifications and Revit families for the hearth lines we carry, plus a dealer who answers the technical question on the first call instead of promising to find out. If the wall isn’t framed yet, this is the right moment to talk.
Send us the drawing
Plans, a sketch, or a photo of the opening
We reply within one business day — and we read plans.- Full document sets Architect guides, CAD, CSI, and Revit for every series we specify — current revisions, straight from the manufacturer.
- Answers on the first call Clearances, venting runs, rough opening, gas and electrical — without a callback.
- We work from plans A plan set or a photo of the opening is usually enough. No site visit required to start.
- Montgomery County, MD Founder-led, by appointment. Your schedule is the schedule.
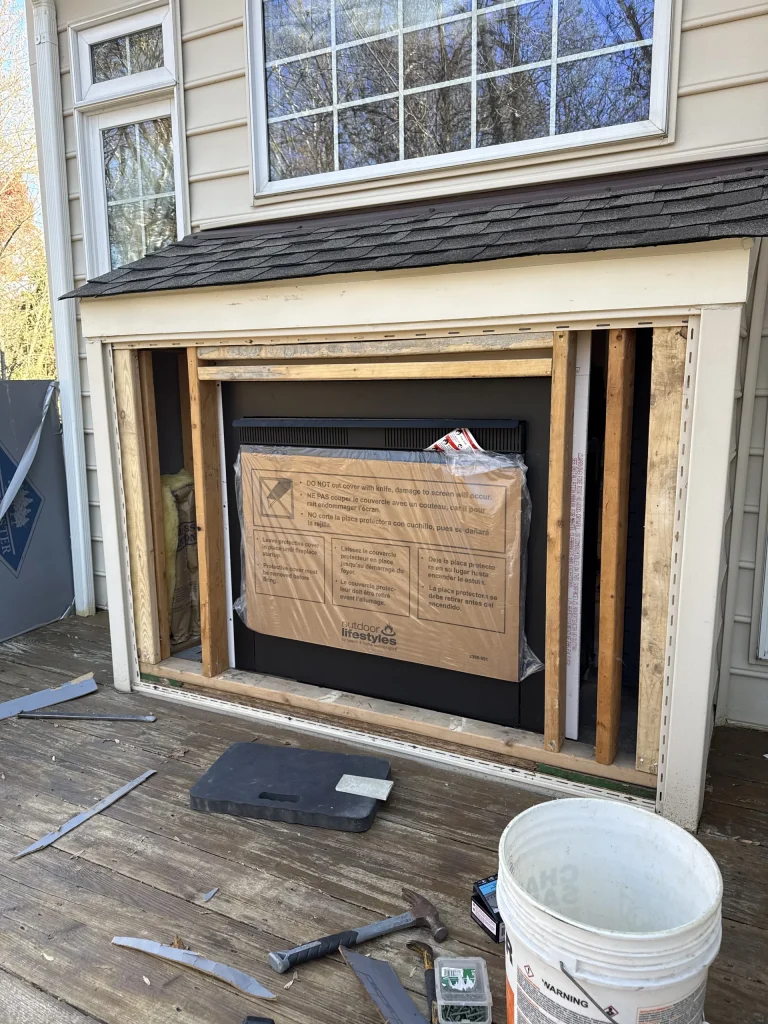
Before the wall closes
The fireplace decides
more than how it looks
A hearth appliance sets the rough opening, the venting path and its terminations, the clearances to combustibles, the gas line, and the outlet behind the unit. Chosen late, it gets fitted to whatever is already framed — and that’s where the change orders come from. Chosen early, it’s a line on the drawing like any other. Send us the plans and we’ll come back with models that fit the wall you’re drawing, with the documents attached.
What you get from us
- The document set Architect guide, CAD, CSI section and Revit family for the model you’re specifying — sent as a set, not one file at a time.
- A technical answer, not a brochure Venting runs and terminations, clearances, framing dimensions, gas and electrical. If we don’t know, we say so and come back the same day.
- Lead times before you commit We check stock before a date goes on your schedule. Hearth stock moves daily in the fall, so we confirm rather than promise.
- Coordination through to the installer We sell and specify; licensed partners do the gas, venting, and wiring. We hand over the specification and stay reachable until the unit is in.
Majestic
Majestic — gas, wood and inserts
We’re an authorized Majestic dealer. Direct-vent gas, wood-burning and insert series. Sizes in the labels are the appliance width — the viewing area is smaller, and the architect guide gives both along with the framing dimensions.
- AshlandArchitect guide 36″ Architect guide 42″ Architect guide 50″ CAD
- BiltmoreArchitect guide 36″ Architect guide 42″ Architect guide 50″ CAD
- Designer Series See-ThroughArchitect guide CAD
- Echelon IIArchitect guide 36″ Architect guide 48″ Architect guide 60″ Architect guide 72″ CAD
- Echelon II See-ThroughArchitect guide 36″ Architect guide 48″
- JadeArchitect guide 32″ Architect guide 42″ CAD 32″ CAD 42″
- Marquis IIArchitect guide 36″ Architect guide 42″ CAD 36″ CAD 42″
- Marquis II See-ThroughArchitect guide CAD
- MercuryArchitect guide CAD
- MeridianArchitect guide CAD
- Meridian ModernArchitect guide 36″ Architect guide 42″ CAD 36″ CAD 42″
- Meridian PlatinumArchitect guide 36″ Architect guide 42″ CAD
- QuartzArchitect guide 32″ Architect guide 36″ Architect guide 42″ CAD
- RoyaltonArchitect guide 36″ Architect guide 42″ CAD
- Ruby PlatinumArchitect guide
- SovereignArchitect guide 36″ Architect guide 42″ CAD
- VellisArchitect guide 48″ Architect guide 60″ Architect guide 72″ CAD
- Vellis Double-SidedArchitect guide 48″ Architect guide 60″ Architect guide 72″
- WarmMajic IIArchitect guide CAD
Specifying a hearth on a drawing set? Send the plan and the wall elevation. We come back with the models that fit it and the architect guide, CAD, CSI section and Revit family as one set.
Ask for the document setSimpliFire
SimpliFire — electric
Electric needs no vent and no gas line, which makes it the usual answer for an interior wall, a condo, or a renovation where a flue is out of the question. CSI sections and Revit families are published for most series.
- Allusion EdgeArchitect guide 50″ Architect guide 60″ Architect guide 78″ Architect guide 100″ CAD CSI spec Revit
- Allusion HeritageArchitect guide 36″ Architect guide 42″ CAD CSI spec Revit
- Allusion PlatinumArchitect guide 50″ Architect guide 60″ Architect guide 72″ CAD CSI spec Revit
- Allusion SlimArchitect guide 40″ Architect guide 50″ Architect guide 60″ Architect guide 72″ CAD 40″ CAD 50″ CAD 60″ CAD 72″ CSI spec Revit
- Built-InArchitect guide 30″ Architect guide 36″ CAD 30″ CAD 36″ CSI spec Revit
- Electric InsertArchitect guide 25″ Architect guide 30″ Architect guide 35″ CAD 25″ CAD 30″ CAD 35″ CSI spec
- FormatArchitect guide 43″ Architect guide 50″ Architect guide 60″ CSI spec
- ForumArchitect guide 43″ Architect guide 55″ CAD CSI spec
- InceptionArchitect guide 36″ CSI spec Revit
- ScionArchitect guide 43″ Architect guide 55″ CAD CSI spec Revit
- TritonArchitect guide 50″ Architect guide 65″ Architect guide 78″ CAD CSI spec Revit
Outdoor Lifestyles
Outdoor Lifestyles — outdoor fireplaces
Outdoor gas and wood-burning fireplaces, including indoor/outdoor see-through units that are detailed into the wall assembly from both sides.
- CastlewoodArchitect guide 42″ Architect guide 50″ CAD CSI spec
- CottagewoodArchitect guide 36″ Architect guide 42″ Architect guide 50″ CAD CSI spec
- CourtyardArchitect guide 36″ Architect guide 42″ CAD 36″ CAD 42″ CSI spec Revit
- FortressArchitect guide CAD CSI spec Revit
- LanaiArchitect guide 48″ Architect guide 60″ Architect guide 72″ CAD 48″ CAD 60″ CSI spec Revit
- Lanai See-ThroughArchitect guide 48″ Architect guide 60″ CAD CSI spec
- TwilightArchitect guide CSI spec Revit (Twilight II Multi-Sided) Revit (Twilight Modern Multi-Sided)
- VesperArchitect guide 36″ Architect guide 42″ CAD CSI spec
- VillawoodArchitect guide 36″ Architect guide 42″ CAD CSI spec Revit
Files open on the manufacturer’s own servers, so you always get the current revision — we don’t host copies that could go stale. Specifying a brand that’s not listed here? Ask: we carry more hearth lines than we publish document sets for, and we’ll get the files from the manufacturer’s rep.
Need a date you can put on the schedule? Give us the model and the week it has to land on site. We check stock with the distributor and confirm, rather than promise — hearth stock moves daily in the fall.
Ask about lead timesHow it works
From drawing set
to a unit in the wall
- 01. Send what you have A plan set, an elevation, a sketch, or a photo of the existing opening. Tell us the fuel available at the wall and whether the roof or sidewall is reachable for venting.
- 02. We come back with options Two or three models that fit, with the trade-offs explained — and the architect guide, CAD and CSI section for each, so you can drop them straight into the set.
- 03. Specification and quote A written quote with the equipment, options, and the lead time we have actually confirmed. Change the plan later and we re-issue it.
- 04. Order and hand-off We place the order, track delivery to your schedule, and pass the installation details to your contractor — or to one of the installation partners we have worked with before.
Framing starts next month? Send the plans now — the fireplace is the long-lead item.
Good to know
What builders and architects ask us
Can you send the architect guide and CAD for a specific model?
Yes — usually the same day. The sets above cover Majestic, SimpliFire and Outdoor Lifestyles. For the other hearth lines we carry, ask and we’ll get the current files from the manufacturer’s rep. Tell us the model and the size and we’ll send the whole set rather than one file.
How early should the fireplace be specified?
Before framing. The appliance sets the rough opening, the venting path and its termination, the clearances to combustibles, the gas line, and the outlet behind the unit. After the wall is framed the choice narrows to what fits the hole, and that’s usually a change order.
Do you install?
No. We sell, specify, and coordinate; licensed specialists do the gas, venting, and wiring. Jesse isn’t a licensed contractor, and for gas the code wouldn’t allow it anyway. We lock in the installer’s price before you order and take nothing for the installation — see how we work.
Do you need a site visit, or can you work from drawings?
Drawings are usually enough, and for new construction they are better than a visit. For a renovation, photos of the existing opening and three measurements — width, height, depth — settle most questions. We meet on site when something doesn’t add up on paper.
What are the lead times?
Most hearth equipment arrives in under two weeks, some lines in about one. Stock moves daily through the fall, so we check before a date goes on your schedule instead of quoting a number from memory.
Which brands can you specify?
The document sets above are the hearth lines with published professional files. We carry more than that — see the brands we carry — and for outdoor kitchens and home theater and audio we specify alongside the hearth on the same project.
For the drawing set
Send us the plans
A plan set, an elevation, or a photo of the opening is enough to start. We come back with models that fit, the documents attached, and a lead time we have checked — not one we have assumed.
Prefer to talk? Call 240-988-9177 · Serving Montgomery County, MD · By appointment